 Todd Massey RealtyeXp Luxury
Stand in the middle of the living room before you look at anything else. The rest of the house makes sense from there.

Todd Massey
Owner and listing agent, 3303 Lockmoor Lane
Thank you for making time for this one. I put this guide together so you'd have something to hold onto after the showing, once a long day of houses starts to blur together.
Inside you'll find the home itself, the corner lot and why it is unusual here, how this home compares with what has actually sold nearby this year, a short list of things worth opening on your visit, and a plain account of what the renovation covered and what it did not.
One thing up front, because you should hear it from me rather than find it in the paperwork: I own this house, and I am also the listing agent. That is disclosed on every document in this file. Your agent is your first call, and I am glad to get them whatever they need.
The home
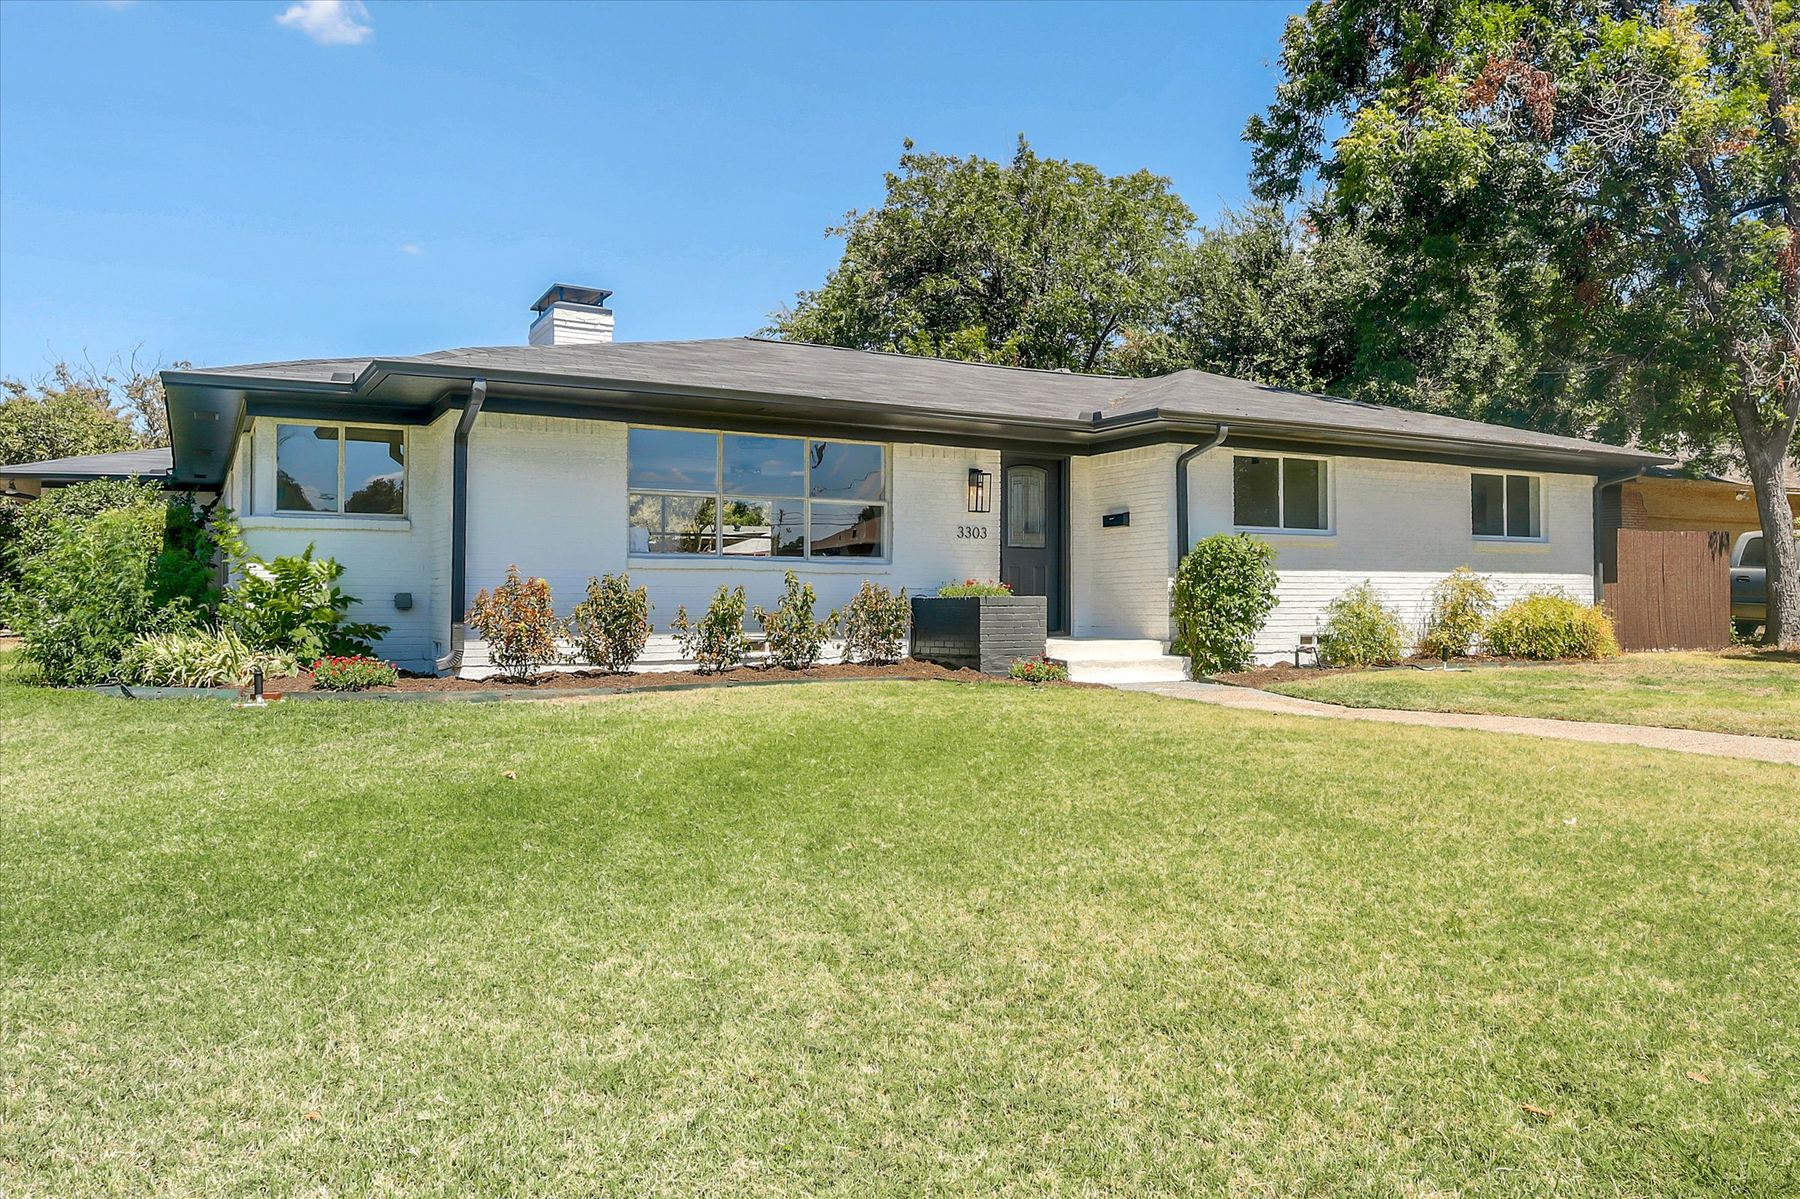
One story, and it does not read like 1,610 square feet.
The main living space runs open across three zones, anchored by a floor to ceiling stacked stone fireplace at the center of the house and framed by white built in shelving. Sightlines carry from the front window all the way through to the patio glass at the back. Most homes this size in this subdivision are compartmentalized. This one is not, and that is the part photographs consistently understate.
The open main space
Living, dining, and a third seating area flow into one another with no walls between them, and the kitchen opens to all three.
The fireplace
A wood burning fireplace in a floor to ceiling stacked stone column standing free at the center of the plan, finished in charcoal.
The kitchen
Quartz counters, wood shaker cabinetry, a gas cooktop under a stainless island hood, wall oven, and a window over the sink.
Doors, trim, and paint
New interior doors, hardware, and trim throughout, and fresh paint inside and out. The kind of work that is invisible in a listing photo and obvious standing in the room.
Light on every side
Windows at both ends of the open space plus corner windows in the dining area, so the light changes across the day rather than coming from one direction.
The patio
Stamped stone running the full width of the rear elevation, shaded along the house by a deep roof overhang and open to the sky beyond it. Not reflected in the assessment record.
The 3D tour
Walk it yourself, right here.
Photographs flatten a floor plan. This does not. Move through the house at your own pace, or open the dollhouse view to see how the living space actually connects end to end. That view is the clearest answer to why this home does not feel like 1,610 square feet.
The tour loads when you press play, so the rest of the page stays quick. It also opens in a separate window if you would rather view it full screen.
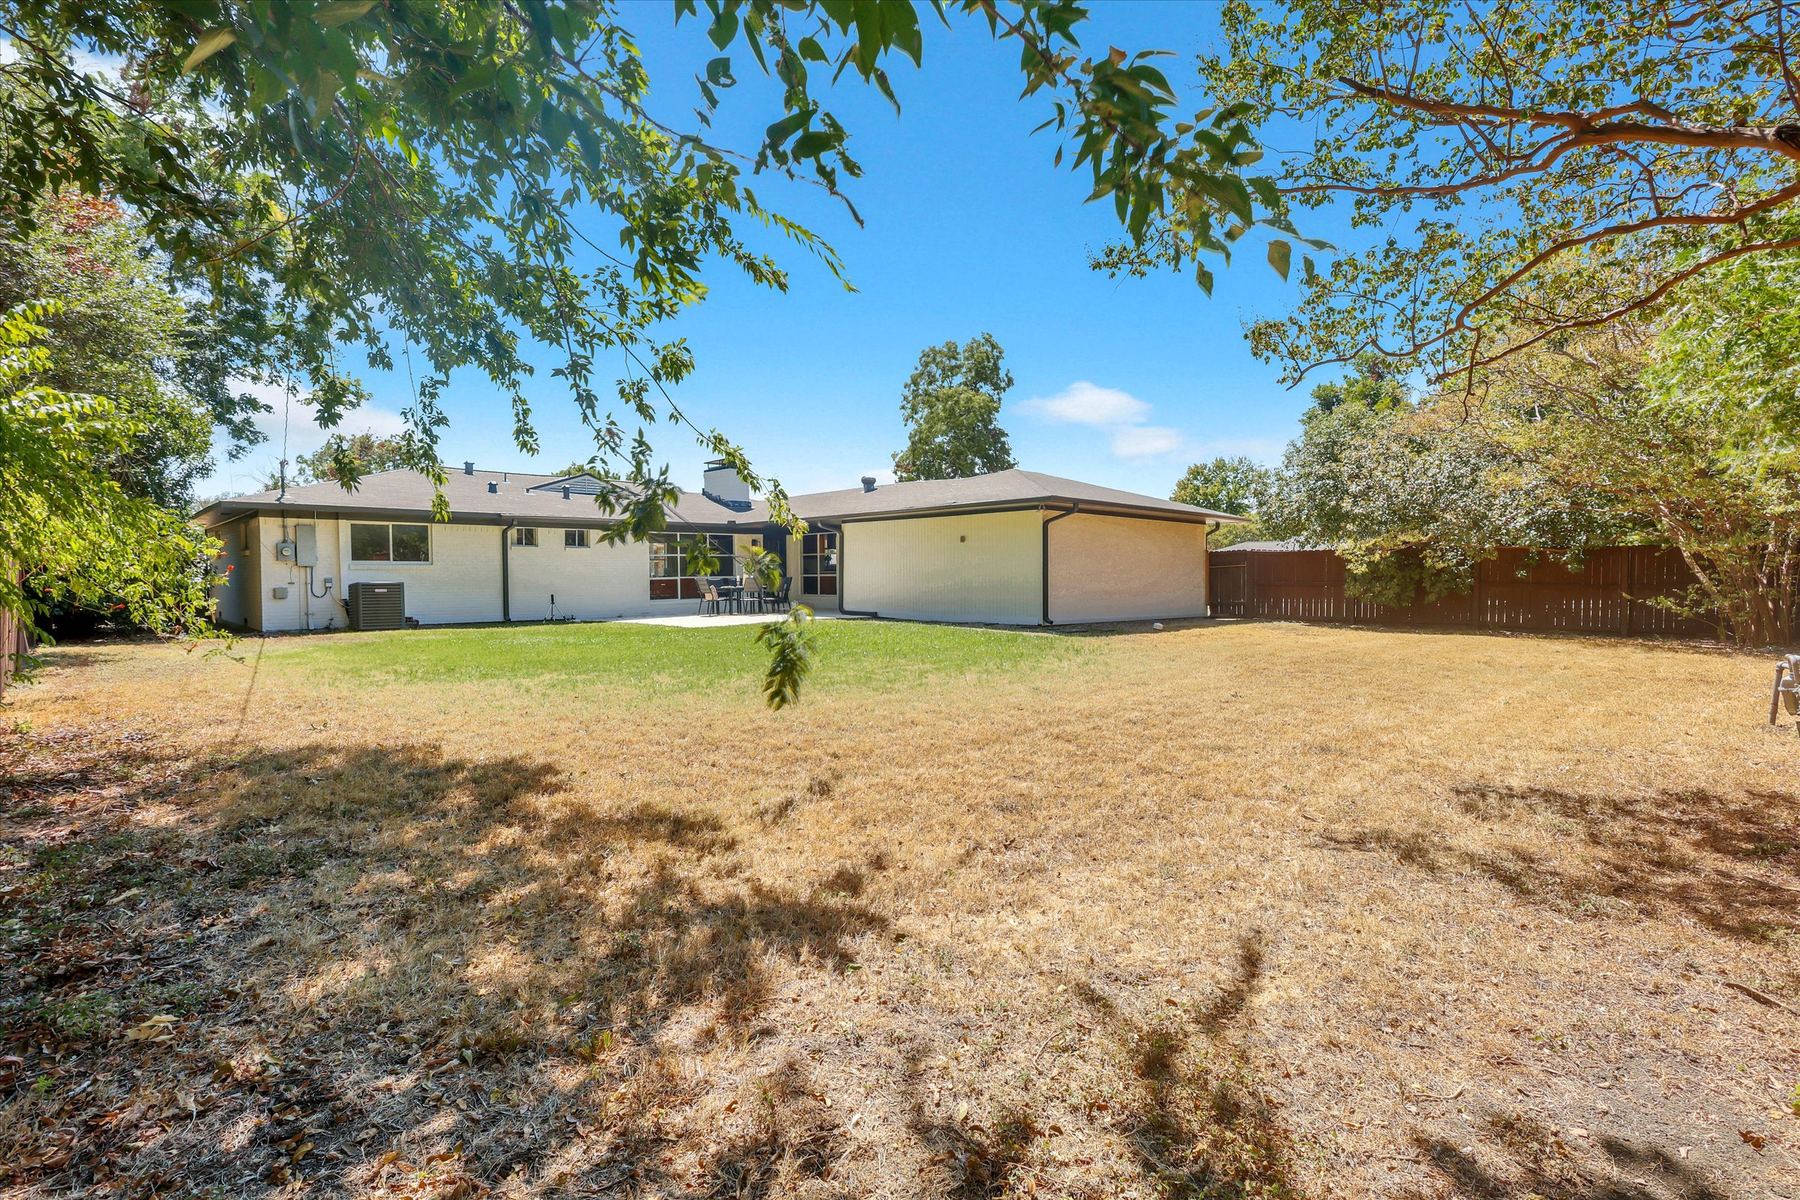
Looking back across the yard toward the patio and the rear elevation. Photographed September 2026.
The lot
The house first. The land is the part you cannot add later.
Bradford Estates was platted with a 10,000 square foot minimum, and most of the block sits near that number. This parcel is 13,986 square feet on the corner of Lockmoor and Harwich, with 103 feet of frontage and 142 feet of depth. Below is how that compares with every home that has closed in this subdivision since January 2024.
What the renovation covered
Cosmetic, and complete
Completed this year: luxury vinyl plank flooring throughout, new cabinetry, new countertops, new lighting, new interior doors, hardware, and trim throughout, and fresh paint inside and out. The baths were updated earlier, not as part of this year's work.
What it did not
The windows are original
Windows were not replaced. No mechanical, electrical, plumbing, or structural work is claimed, and nothing here was brought up to current code. If any of that matters to you, it is worth putting in your inspection scope, and I would rather you know now than at the option period.
Property taxes
Today's bill will not be yours
Taxes are recalculated for a new owner, so the current figure will not match what you pay. The combined 2026 rate for this parcel is about $2.23 per $100 of taxable value before exemptions. Verify with the Dallas Central Appraisal District.
The patio
Not in the assessment record
The stamped stone patio is real and it is finished, but it does not appear on the appraisal district's improvement record for this parcel. Any automated estimate you are looking at does not account for it.
About these figures. Lot dimensions, parcel area, year built, living area, and improvement records are from the Dallas Central Appraisal District, account 00000596335000000, legal description Bradford Estates 2, Block 2/6450, Lot 12. Comparable lot sizes are from MLS (NTREIS) closed sales in the Bradford Estates subdivision between January 2024 and September 2026. Combined 2026 tax rate reflects Dallas ISD, City of Dallas, Dallas County, Parkland, and Dallas College before exemptions. Measurements are deemed reliable but not guaranteed and should be independently verified by the buyer with a survey. Tax liability, zoning, and permitted use should be verified with the appraisal district and the City of Dallas.
How it compares
Everything this size that has closed here in 2026.
Four homes between 1,400 and 1,900 square feet have closed in this subdivision this year. All four are below, with nothing left out. You are going to pull this list anyway, so here it is with the asking price sitting in it.
20 daysMedian time from list to contract in this size range
7 of 12Went under contract inside three weeks
$14,000The gap between this asking price and the closest condition matched sale
| Home | Sq ft | Lot ac | Price | $/sq ft | Days |
|---|---|---|---|---|---|
| 3303 Lockmoor LnThis home. Built 1955, renovated, corner lot | 1,610 | 0.321 | $439,000 | $273 | Active |
| 3141 Darvany DrBuilt 1968, renovated to a comparable finish level | 1,612 | 0.172 | $425,000 | $264 | 17 |
| 3311 Kinkaid DrBuilt 1955 | 1,578 | 0.196 | $415,000 | $263 | 70 |
| 3241 Lockmoor LnBuilt 1955 | 1,561 | 0.201 | $409,000 | $262 | 18 |
| 3147 Newcastle DrBuilt 1956. Closed with a seller concession | 1,585 | 0.225 | $400,000 | $252 | 24 |
Closed sales in the Bradford Estates subdivision, 1,400 to 1,900 square feet, January through September 2026, from MLS (NTREIS). Days shown are list to contract. On a phone, swipe the table sideways. Details are as reported in each listing and should be verified.
Reading the table honestly
- This asking price is above all four. On a per foot basis it is $9 above the highest 2026 sale. That is the plain fact and the seller is not arguing with it.
- The absolute gap is smaller than it looks. Against 3141 Darvany, the closest match on condition, the difference is $14,000, or 3.3 percent.
- What the $14,000 buys. 6,494 more square feet of land, a corner position, an open plan rather than a compartmentalized one, and the patio.
- Whether that trade is worth it is your call to make, not the seller's. If it is not, the four homes above are the honest alternative.
Questions worth asking about any home here
- What did the renovation actually touch? Cosmetic and mechanical are different things, and the difference shows up at inspection.
- How old is the roof? On 1950s Dallas stock this is the first underwriting question. Ask for documentation.
- Are the windows original? They often are, and replacement is a real number.
- What does the assessment record actually list? Improvements that are not recorded are invisible to automated estimates.
- What will the taxes be for you? Not what the current owner pays.
On your visit
Easy to walk past. Ask to see these.
Some of the useful parts of this house sit behind doors or only register once you stop moving. Your agent has this list too.
Stand still in the middle
Stop between the fireplace and the front window and look both directions. That sightline is the whole argument for this floor plan.
The hall built ins
Full height shelving and cabinetry at the end of the bedroom hall. Open it. It is real storage in a house from a decade that usually has none.
The laundry room
Inside the house rather than in the garage, with its own cabinetry. Ask your agent to open that door.
The primary bath
Double vanity with a quartz counter, and the bath opens directly off the bedroom. Worth checking against what else you have seen at this price.
The patio and the yard, with real time on the clock
Walk out the back door and keep going to the fence. The stamped stone patio runs the width of the house, and past it the yard opens up on the corner. This is the part that does not photograph and does not appear in the square footage, and on a block zoned for 10,000 foot lots it is the thing you cannot buy later at any price. Leave five minutes for it rather than glancing through the window.
Next steps
Here's how it usually goes from here.
- See it in person
Your agent can schedule directly. If you have already walked it, the 3D tour is a good way to check a room you want to see again.
- Ask for the file
Survey and Seller's Disclosure Notice are ready for your agent. An appraisal support packet is available to your appraiser on request.
- Get your inspection scheduled early
Line it up before your option period starts running rather than after. On a home from this era that is the single most useful thing you can do.
- Write it up
Offers on the current TREC promulgated contract with a pre approval letter or proof of funds. You will get a straight answer quickly either way.
Reach me directly
Your agent represents you and should be your first call. If they need something from the seller side, I can usually get it the same day.
Todd Massey
REALTOR® · eXp Realty, LLC
(512) 714-2289
todd@toddmasseyrealty.com